





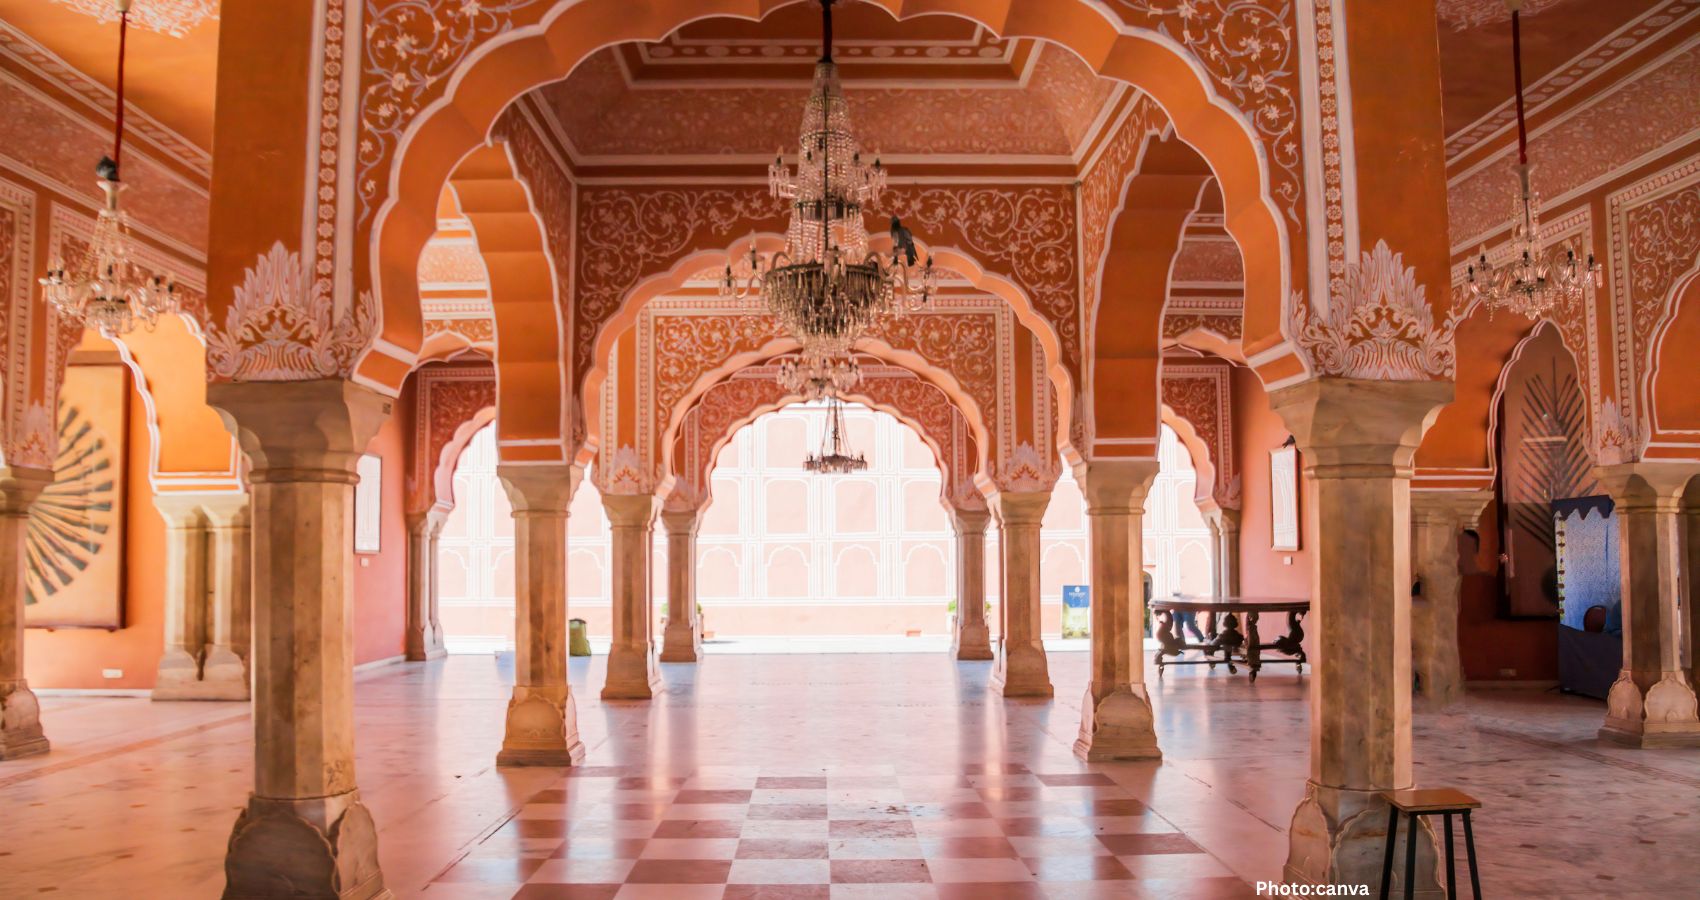
As urban centers across India face record-breaking summer heatwaves and surging electrical grid demands, architectural researchers and urban planners are increasingly looking to historical construction engineering for sustainable cooling solutions. Centuries before the introduction of mechanical air conditioning to the subcontinent in 1930, royal builders and regional monarchs successfully regulated microclimates within massive stone fortresses and palaces using passive cooling design principles. By integrating advanced thermodynamic concepts—such as the Venturi effect, evaporative thermal mass, and gravity-fed aquatic conduits—ancient Indian builders maintained internal temperatures far below ambient exterior conditions. Today, these ancient methods are transitioning from historical curiosities into active frameworks for zero-energy, climate-responsive modern infrastructure.
NEW DELHI— In an era where extreme summer temperatures frequently push India’s municipal power grids to their absolute operational thresholds, an emerging movement within civil engineering is turning away from power-intensive cooling appliances and looking toward the deep past.
Long before the invention of electric fans, compressors, or contemporary evaporative coolers, the royal architects of the Indian subcontinent constructed vast stone complexes that naturally defied extreme subcontinental heatwaves. These historical structures relied on a sophisticated understanding of localized physics, geography, and material sciences.
By analyzing the design frameworks of surviving monuments, contemporary sustainable architects are discovering that passive cooling mechanisms developed during the classical and medieval eras can significantly mitigate modern carbon footprints while providing dependable, decentralized thermal relief.
The Physics of Airflow: Wind Catchers and Thermal Siphons
In the hyper-arid desert terrains of Rajasthan and the western plains, ancient builders adapted regional wind-capturing technology to maintain continuous airflow through palatial residential quarters. Foremost among these adaptations was the baadgir, or structural wind catcher. Originally developed in the ancient desert city of Yazd, Iran, the baadgir was systematically integrated into western Indian fortresses and civic complexes.
These architectural features consisted of elevated rooftop towers featuring multi-directional intake flues. The towers functioned by capturing high-altitude breezes—which are naturally cooler and move at higher velocities than ground-level air currents—and channeling them directly downward into the subterranean or lower-level living chambers.
The operational efficacy of the wind catcher depends entirely on natural thermal buoyancy and atmospheric pressure gradients. As the diverted, cooler air sinks into the lower rooms of a palace, it displaces the stagnant, lower-density hot air generated by human occupancy and solar radiation. This warmer air rises naturally toward the upper zones of the structure, where it escapes through strategically placed exhaust vents and high-level clerestory windows.
This continuous displacement loop establishes a reliable, non-mechanical ventilation cycle that functions seamlessly even during days when ground-level atmospheric winds appear entirely still.
Thermodynamic Acceleration: The Engineering of Jali Windows
Perhaps the most visually recognizable and thermodynamically complex passive airflow mechanism used in royal Indian architecture is the jali—an intricately carved lattice screen composed of sandstone, marble, or seasoned timber. While colonial-era observers frequently mischaracterized jalis and overhanging jharokhas (enclosed balconies) as purely decorative or social privacy features designed for the royal court, modern fluid dynamics tells a much more technical story.
The geometry of a functional jali screen acts as a macro-scale application of the Venturi effect and the Bernoulli principle. When hot, low-velocity ambient wind strikes the exterior face of a lattice screen, it is forced through hundreds of tiny, tapered perforations. As the air mass passes through these structural constrictions, its velocity increases dramatically while its static pressure drops.
This rapid acceleration causes a localized drop in air temperature at the point of exit, pushing a steady, compressed stream of noticeably cooler air across the building’s interior chambers.
The most famous architectural realization of this thermodynamic behavior is the Hawa Mahal, or “Palace of Winds,” constructed in Jaipur in 1799 under the patronage of Maharaja Sawai Pratap Singh. The five-story structure features an intricate honeycomb exterior wall composed of 953 distinct jharokhas and jali screens.
The building is structurally configured to be only one room deep across the majority of its vertical footprint. This extreme physical layout maximizes cross-ventilation, ensuring that the accelerated, cooled air currents drawn through the windward facade immediately flush out thermal energy from the interior before exiting through the leeward openings.
Hydrological Integration and Subterranean Microclimates
Beyond directing natural airflow, royal architects frequently coupled wind-routing systems with sophisticated hydrological infrastructure to achieve true evaporative cooling. Palaces were purposefully sited adjacent to prominent natural or artificial lakes, stepwells (baolis or vavs), and extensive garden complexes.
When ambient breezes moved across these external water features, the air underwent natural evaporative cooling, dropping in temperature and picking up crucial moisture before entering the palace perimeter.
Within the interior courtyards of Mughal and Rajput palaces, large fountains, cascading water chutes (chute-alls), and vast indoor marble basins were positioned directly in the path of incoming ventilation paths. As dry air passed through these internal water sprays, it gave up sensible heat to fuel the latent heat of vaporization, resulting in immediate temperature reductions inside the living areas.
In regions lacking massive natural water bodies, architects developed internal water-circulation networks embedded directly within the physical fabric of the buildings. The Lotus Mahal in Hampi, a surviving relic of the Vijayanagara Empire built in an area known for punishing summer temperatures, features a highly advanced internal climate-control framework.
Architects embedded an interconnected grid of laminated terracotta and clay pipes within the thick masonry walls and structural ceilings of the palace. Water lifted from deep nearby stepwells via gravity or mechanical animal power was continuously circulated through these hidden conduits.
The moving water pulled heat directly out of the surrounding stone, cooling the structural surfaces from the inside out and turning the entire building mass into a cold thermal radiator. A similar system was deployed within the royal apartments of Agra Fort, where water drawn from the Yamuna River was cycled through wall cavities to cool the stone during the peak of summer.
Thermal Mass and Volumetric Proportioning
The foundational defense against subcontinental summer heat lay in the selection and volume of the structural materials themselves. Royal forts and palaces featured exceptionally thick exterior walls constructed from materials possessing high thermal mass, including sun-dried mud blocks, lime mortar, local sandstone, and dense brick.
This structural thickness created a phenomenon known as thermal lag or thermal inertia. Sandstone and limestone possess low thermal conductivity but high heat capacity.
During the grueling daylight hours, when exterior temperatures routinely exceeded 40°C, the thick masonry slowly absorbed the oncoming solar radiation, preventing the heat energy from penetrating into the interior chambers. The heat transfer was slowed to such a degree that it took up to 10 to 12 hours for the thermal wave to pass through the wall footprint.
By the time the heat finally reached the interior faces of the walls, the sun had set, exterior ambient temperatures had dropped, and the stored thermal energy could be safely radiated back out into the open night air or handled via nocturnal cross-ventilation.
This structural insulation was paired with deliberate volumetric planning. Palaces featured exceptionally high ceilings, often extending up to two or three times the height of standard modern residential rooms.
Because hot air naturally expands and rises due to convection, the thermal energy within a room accumulated near the ceiling, well above the living and seating zone of the occupants. Sloping exterior stone projections, known as chajjas, were also cantilevered above window openings to block the high, harsh angles of the summer sun from striking the glass or entering the rooms directly, all while allowing indirect light and low-level breezes to pass through unimpeded.
Lessons for Contemporary Sustainable Architecture
The modern reliance on mechanical air conditioning has come at a severe ecological and infrastructural price. Modern mechanical cooling systems rely on energy-intensive compressors and synthetic chemical refrigerants that worsen the urban heat island effect while driving up national carbon emissions.
As contemporary architecture faces the dual challenges of climate change and energy scarcity, passive cooling engineering from the pre-electricity era is seeing a significant revival.
Modern sustainable design firms are increasingly adapting jali geometries using computer-aided fluid dynamics to design low-energy building skins for commercial high-rises. Similarly, modern interpretations of the thermal siphon and courtyard ventilation are being integrated into public educational campuses and residential developments across India.
By studying how ancient builders combined materials, geometry, and local weather patterns to achieve thermal comfort, modern architects are proving that the path to a sustainable, low-carbon future can be found by carefully decoding the structural wisdom of the past.






No Comment! Be the first one.